



















A shower enclosure changes more than the bathroom’s appearance. It affects sightlines, cleaning routines, privacy, and how easily people move through the room. Houzz’s 2024 U.S. Bathroom Trends Study tracks shower upgrades among homeowners renovating their bathrooms, while the National Kitchen & Bath Association’s 2024 Kitchen & Bath Design Trends report highlights evolving preferences in bath design. These reports offer useful context, but every bathroom still has its own constraints.
Small details matter. A sliding door can save floor space in a tight layout. A hinged glass panel needs room to swing clear of the vanity or towel rail. Frameless designs create an open view, yet they may need more frequent wiping to keep water spots from showing. Measure the opening, check wall alignment, and consider who uses the shower each day. A sleek finish is not always the easiest one to live with.
This guide compares ten Shower Door Enclosures across styles, layouts, and practical needs. It is meant to support a thoughtful shortlist, not promise a perfect fit. One sourcing note: no verifiable, named expert quotation was supplied or confirmed, so I have not invented one. That matters. Trustworthy recommendations should distinguish documented guidance from personal preference, especially when glass, hardware, and installation are involved.
Top 10 Shower Door Enclosures for Every Bathroom
A shower door enclosure does more than keep water off the floor. It shapes how open, bright, and easy to use a bathroom feels. Clear glass can make a compact room seem less crowded, while frosted panels offer more privacy. Still, glass needs regular cleaning. Water spots show quickly, especially in hard-water areas.
The room’s layout should guide the door choice. Sliding doors suit narrow bathrooms because they do not swing outward. Hinged doors need enough clearance, including space around nearby toilets or vanities. Measure the opening at several points; walls and floors are not always perfectly even. A framed enclosure may feel visually heavier, but its structure can help define the shower area. Frameless designs look lighter, though installation depends on sound walls and careful fitting. There is no perfect option for every room. Sometimes the most attractive choice is simply inconvenient.
Tips: Check door clearance with a tape measure before buying. Ask how the enclosure is supported, and confirm the glass thickness and care instructions. Leave room for real life.
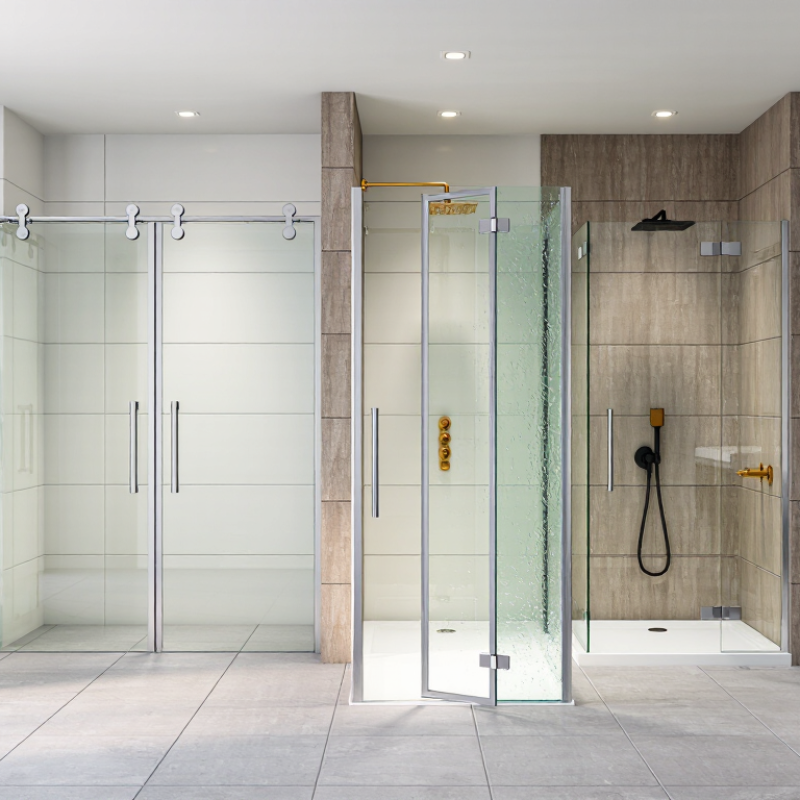
Shower enclosures differ in both frame style and opening action. Framed models use visible metal channels and can suit older bathrooms with uneven walls. Semi-frameless designs reduce visual bulk while retaining support around key edges. Frameless glass looks open, but it needs accurate measurements and suitable wall anchoring. Small details matter: a thick floor mat or towel rail can interfere with a swinging door.
Opening mechanisms shape everyday use. Sliding bypass doors save clearance in narrow bathrooms, though their overlapping panels need regular cleaning. Hinged and pivot doors open outward, so check the path against vanities and toilets. Bi-fold doors fold inward and can help where space is tight. A fixed glass panel has no moving parts, but may allow more splash onto the floor. Houzz’s 2024 U.S. Bathroom Trends Study reports that 84% of renovating homeowners upgraded their shower, a reminder that enclosure choices are a common part of bathroom projects. Popular does not always mean practical.
Tips: Measure twice. Mark the door swing with tape before ordering, and check the floor slope and handle clearance. For a sliding door, inspect the track access; it can be awkward to clean. That detail is easy to miss.
A practical comparison of common enclosure styles. Dimensions are typical planning examples, not fixed standards; actual sizes, clear openings, and installation requirements vary by product and bathroom layout.
| No. | Enclosure style | Opening mechanism | Typical planning size | Best suited to | Main advantages | Planning considerations |
|---|---|---|---|---|---|---|
| 1 | Framed alcove sliding enclosure | Two or more panels slide past one another on tracks. | Commonly fitted to alcove openings around 48–60 in. wide. | Bathtub or shower alcoves with limited floor space. | Does not need outward swing clearance; framed construction can help contain water. | Only part of the opening is accessible at a time. Tracks need regular cleaning to limit soap and mineral buildup. |
| 2 | Frameless bypass sliding enclosure | Two glass panels glide on rollers or a top-mounted track. | Often used for openings about 56–60 in. wide; glass thickness and panel overlap vary. | Modern alcove showers where a hinged door would obstruct nearby fixtures. | Space-saving operation with a lighter visual appearance than many fully framed designs. | Check the usable entry width, glass-panel overlap, wall support, and cleaning access around the track. |
| 3 | Pivot-door enclosure | A door rotates on pivot hardware, generally swinging outward and sometimes inward. | Door panels are commonly about 22–36 in. wide; the enclosure opening determines the final size. | Alcove or corner showers with enough clearance for the door arc. | Provides a generous entry and avoids a full-length sliding track. | Allow room for the swing and confirm that the door will not hit a toilet, vanity, or towel bar. Verify whether inward swing is permitted by the layout and product instructions. |
| 4 | Hinged-door enclosure | A side-mounted hinge lets the door swing open, usually outward. | Door widths commonly fall around 22–36 in.; fixed side panels can be added for wider openings. | Bathrooms with a clear approach area and a defined shower opening. | Simple access and a clean, open appearance; fewer moving track parts than a slider. | Measure the full swing path and ensure the door can open safely without striking nearby fixtures. |
| 5 | Bi-fold shower door | Linked panels fold inward as the door opens. | Often considered for compact openings around 30–36 in.; available sizes vary. | Small bathrooms where there is little room for an outward-swinging door. | Needs less exterior clearance than a conventional hinged door. | Folding panels and hinges require cleaning. Check the folded panel position and the clear entry width before selecting. |
| 6 | Fixed-panel walk-in enclosure | A stationary glass panel creates an open entry; there is no moving door. | Panel and entry dimensions are layout-specific; walk-in openings are often planned around a clear passage of roughly 22–30 in. | Large showers and bathrooms designed for an open, minimal look. | No door hardware or swing clearance; easy to enter and visually spacious. | Requires careful positioning, showerhead direction, and floor drainage to help limit water escaping the open entry. |
| 7 | Neo-angle corner enclosure | Typically uses a hinged or pivot door between angled fixed glass panels. | Common footprint examples include approximately 36 × 36 in. and 38 × 38 in. | Corner installations where a square enclosure would project too far into the room. | Angled front can preserve floor space while providing a defined shower enclosure. | Requires a compatible neo-angle shower base or accurately prepared floor and walls; measure each angled side carefully. |
| 8 | Curved quadrant enclosure | Usually has curved sliding panels that move along a matching track. | Common footprint examples are about 36 × 36 in. or 38 × 38 in.; radius and dimensions must match the base. | Corner bathrooms that benefit from a rounded front edge. | Curved shape can soften the room layout and reduce sharp projecting corners. | Use a compatible curved base and confirm the enclosure radius; replacement panels and hardware must match the model geometry. |
| 9 | Sliding tub-shower door | Two or more panels slide along tracks mounted above the tub. | Designed for common tub lengths around 60 in.; finished opening and tub geometry should be measured on site. | Bathrooms that use one bathtub for both bathing and showering. | Separates splash water without requiring a curtain to be drawn across the tub. | Confirm that the tub rim is suitable for the track and that the door height provides appropriate splash coverage. |
| 10 | Inline fixed panel with hinged door | A hinged door works alongside one or more fixed glass panels in a straight line. | Custom-fit to the opening; commonly used for wider alcoves or partial-wall layouts. | Bathrooms needing a wider glazed front with a defined walk-in entry. | Combines a broad glass frontage with a practical door opening and can be tailored to the layout. | Requires accurate measurements and adequate wall support for the hinges and fixed panels; plan the door swing before ordering. |
A shower enclosure should fit the room’s movement, not just its measurements. Note where the toilet, vanity drawers, and towel rail sit before choosing a door. A hinged panel needs clear swing space; a sliding door can work better beside a close-set vanity. In a compact bathroom, a corner or neo-angle enclosure may preserve a usable path. Measure twice. Walls are not always square.
Houzz’s 2024 U.S. Bathroom Trends Study reported that 84% of renovating homeowners upgraded their showers. That signals strong interest, but it does not mean every bathroom needs the same enclosure. Frameless glass keeps sightlines open, while framed designs can offer a defined edge. For a tub-shower combination, check that the opening is wide enough for comfortable entry and cleaning. Small details matter.
Think about daily use, too. A low-threshold entry may help someone stepping in with stiff knees, while textured floor tile can improve footing. Check installation guidance for glass thickness, hardware, and required supports; a qualified installer can assess the wall and floor. Clear glass looks airy, but water spots show. That trade-off is easy to overlook. A beautiful door that blocks a drawer is still the wrong door.
The right enclosure depends on the room’s shape, door clearance, and daily routine. For a compact alcove, a framed bypass door slides without needing swing space. A frameless hinged door suits a wider shower and keeps sightlines open, but needs clear floor space. A pivot door works in a room with room to swing. A bi-fold door folds inward, helping where nearby fixtures limit clearance. Small choices matter.
Corner bathrooms have different options. A neo-angle enclosure fits clipped corners and can make a tight footprint usable. A curved quadrant door softens a small corner shower, though its track needs regular cleaning. A corner-entry enclosure uses two sliding panels for access from the front. For a walk-in shower, a fixed glass panel creates an open feel, but careful placement helps control splash. A barn-style sliding enclosure can serve a wide opening where a swinging door would obstruct movement. For a tub-shower combination, a hinged glass screen offers a sturdier alternative to a curtain.
Before choosing, measure the opening at the top, middle, and bottom; walls are not always perfectly straight. Check the door’s swing or slide path against towel bars, toilets, and vanities. Glass thickness, hardware, and installation requirements vary, so confirm specifications with a qualified installer. A plan may look right on paper and still feel cramped in use. Recheck the clearance.
A shower enclosure may look simple in a showroom, but installation depends on the bathroom itself. Measure the opening at the top, middle, and bottom; walls can lean, even in newer homes. Check that the floor is level and that the door has room to swing without striking a vanity or towel bar. For heavier glass, confirm the wall can support the mounting hardware. Follow the enclosure’s instructions, and use a qualified installer if the wall framing or plumbing location is uncertain. A neat-looking seal cannot fix a poorly anchored panel.
Safety starts with secure hardware, properly fitted panels, and glass rated for shower use. Keep the entry clear, and avoid hanging towels from the door unless its instructions allow it. Small details matter. After installation, inspect hinges, handles, and seals now and then; looseness or water escaping onto the floor deserves attention. For long-term care, wipe the glass with a soft cloth after bathing and clean tracks with mild soap. Skip abrasive pads, which can scratch finishes and trap grime. This routine is easy to neglect on busy mornings; still, a quick wipe can reduce buildup. Replace worn seals when they stop directing water inward, and do not assume more caulk is always the answer.
